Showcase

Pick a room. See how we build it.

Sorted by the thing you are actually trying to picture, so you can go straight to it. Every category opens full screen and pages through on a phone.
Everything

All photos.

51 photos across every category. Tap any one to open it full screen.

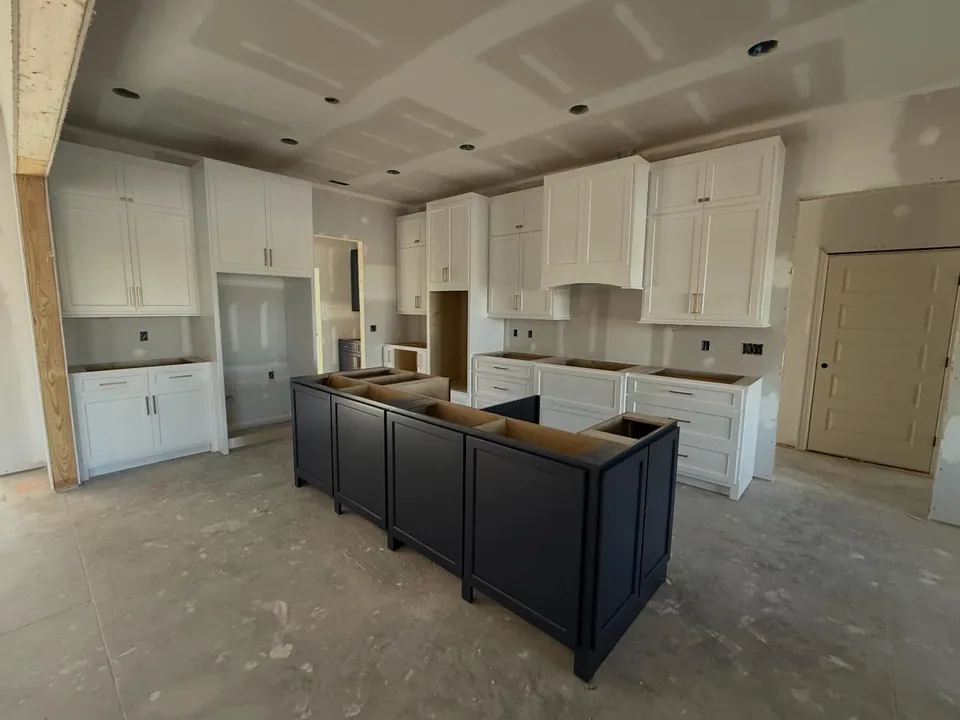
Island and cabinetryCustom cabinetry and navy island, House on the Pond
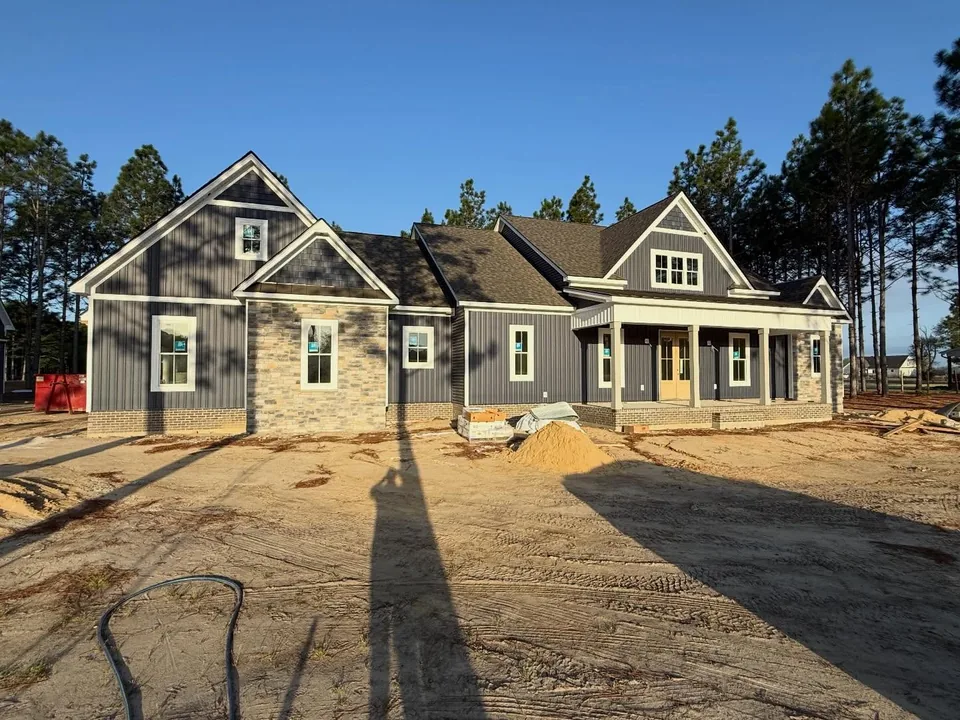
Front elevationStone veneer and board and batten complete
Porch and driveExterior stone and columns complete, concrete poured
Completed buildCompleted custom home, three bedroom with two car garage
Front elevationHouse on the Pond, exterior nearing completion
Completed buildCompleted custom home, move-in ready
Front elevationCompleted custom home, cedar posts and brick foundation
Covered porchCovered porch across the full front elevation
Completed buildBrick custom home from above, circular drive and approach
Rear elevationRear elevation from above, covered porch and garage wing
Front elevationNavy board and batten with stone, lakeside lot
Drive and approachThe same home from the drive, garage and lake behind
Garage approachThe same home from the garage side
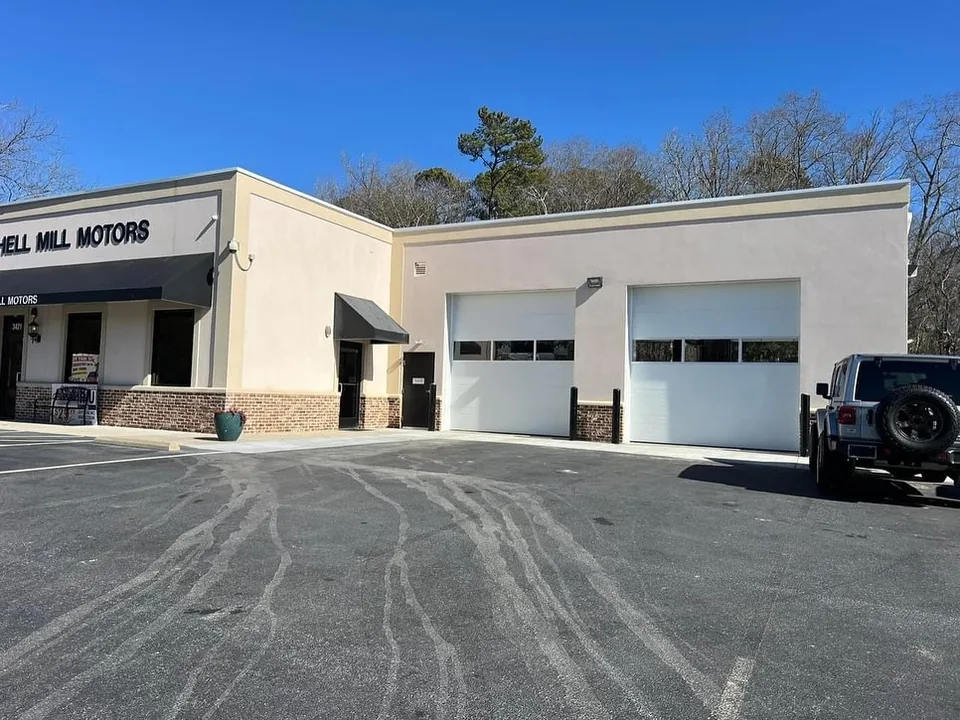
Completed buildMitchell Mill Motors service addition, complete and in service
Service centerService and repair center addition, Mitchell Mill Motors
Metal buildingMetal building service bay, Mitchell Mill Motors
Church additionEnclosing a church entrance to add heated space
Roof framingRoof structure going up
FlooringFlooring going in
Dry-inSiding going on over housewrap
FramingFraming complete
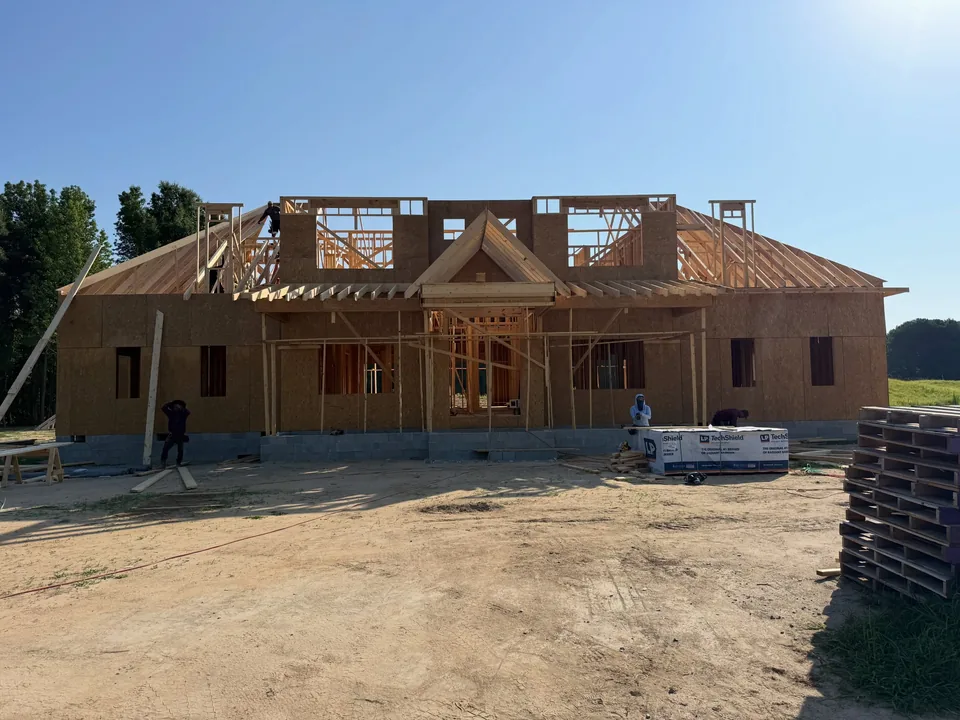
Front elevationTwo story custom home, framing and roof dry-in complete
Roof dry-inRoof framing and dry-in, Johnston County
Single storySingle story custom home on an open lot
Porch framingRear porch framing in progress
Garage wingCustom home with attached garage wing
Roof trussesRoof trusses staged for setting
Interior framingInterior wall framing and stair opening
Roof dry-inRoof dry-in complete
Neighbourhood buildCustom build in an established neighbourhood
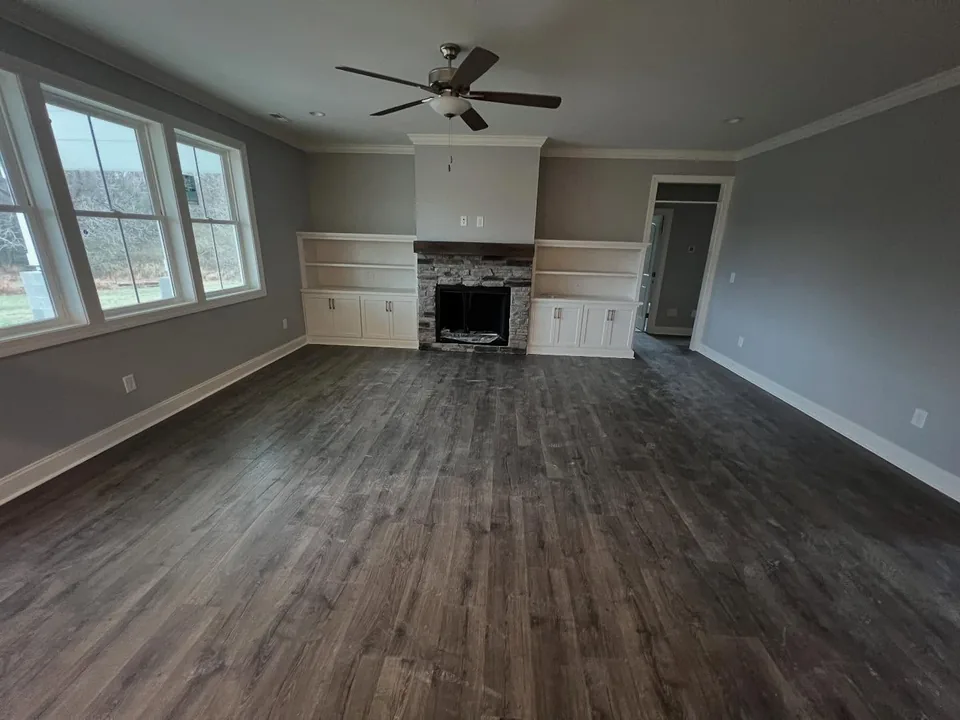
Stone fireplaceStacked stone fireplace with flanking built-ins
Hearth and mantelRaised hearth and timber mantel
Full height surroundFloor to ceiling board and batten surround
Outdoor fireplaceBrick fireplace on a covered porch
Full height stoneFull height stone chimney under a vaulted beamed ceiling
Full height stoneThe same great room, seen from the kitchen side
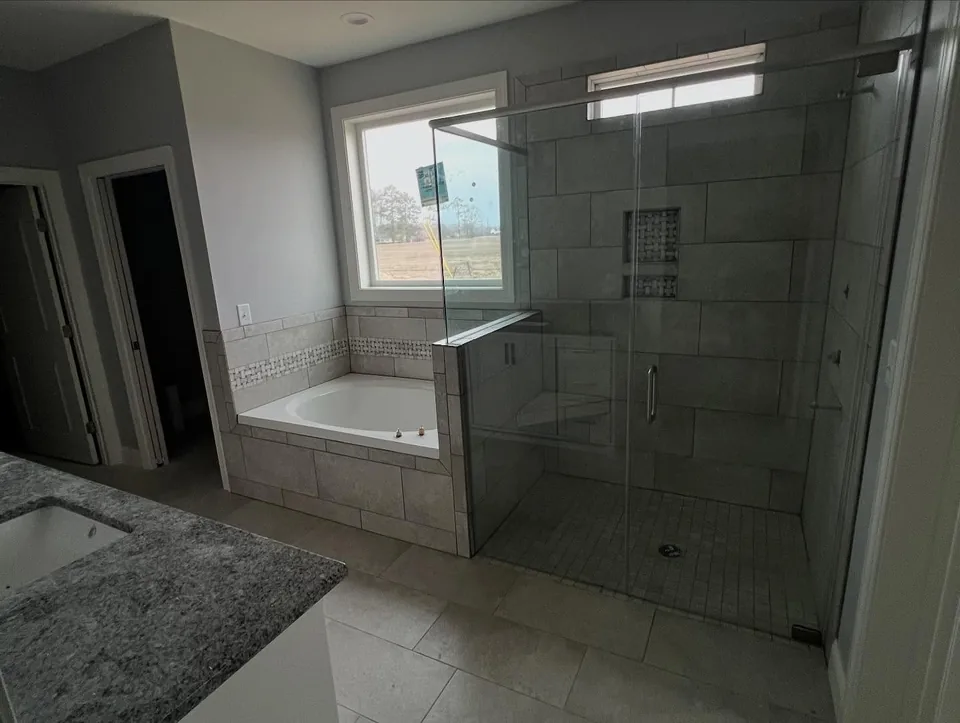
Shower and tubTiled walk-in shower and garden tub
Double vanityDouble vanity with granite and tile floor
Hex tileHexagon tile shower with a built-in bench
Tiled showerMarble tiled shower with bench and niches
Freestanding tubFreestanding tub and marble tiled shower
Island and pendantsGranite island, herringbone backsplash, pendant lighting
Kitchen, wideBlue island against white perimeter cabinetry
Butler's pantryButler's pantry and coffee bar
Cabinetry detailBlack cabinetry with butcher block top
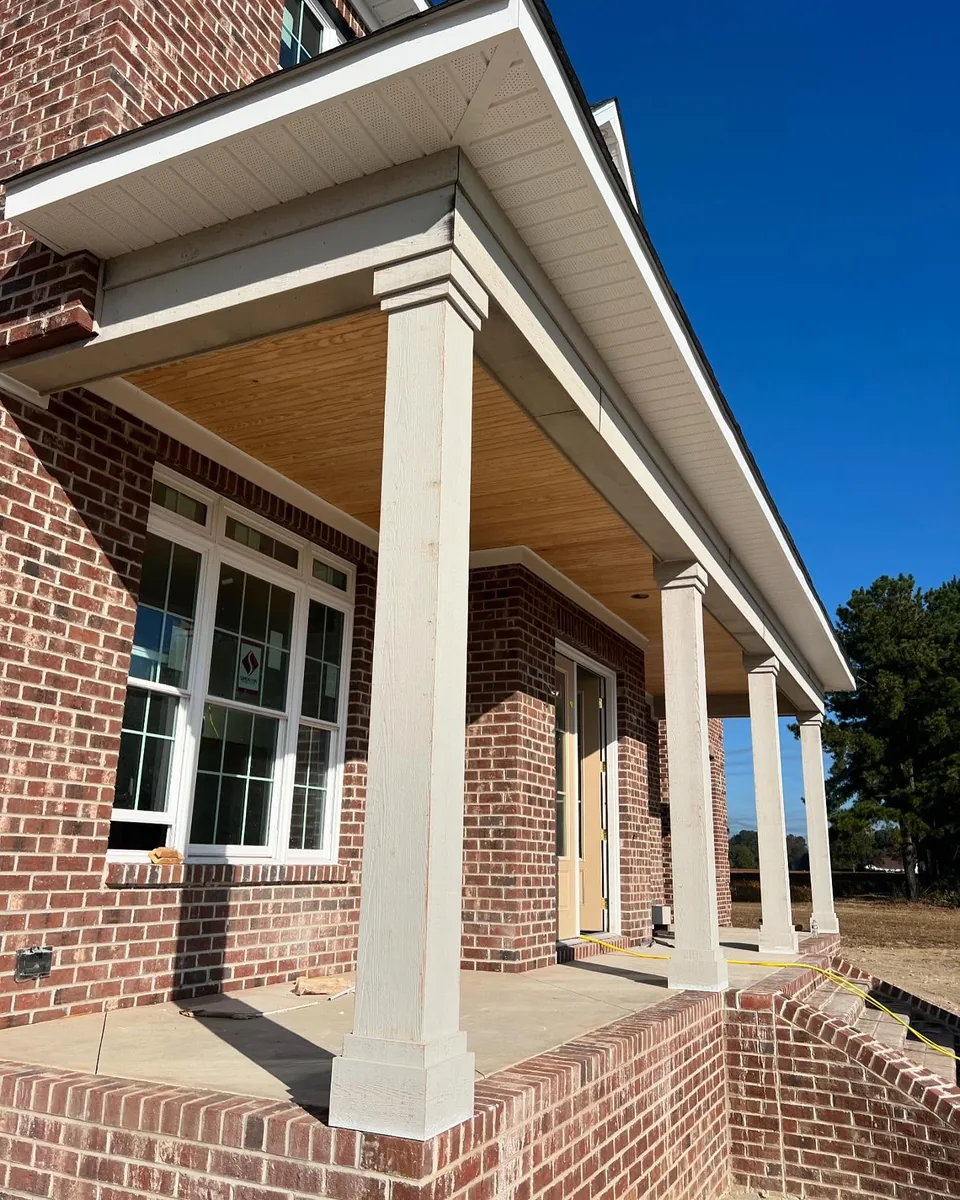
Porch columnsBrick porch, painted columns, tongue and groove ceiling
PatioStamped concrete rear patio
Covered porchDeep covered rear porch under a timber gable
Outdoor kitchenOutdoor kitchen on a covered poolside patio
Pool and patioIn-ground pool and concrete deck off the covered porch
Built-in benchCustom mudroom bench and board and batten

See something you want in your house?

Call and describe it. We will tell you what it takes to build.

Call now Request a bid